
Architecture and places · Discovery
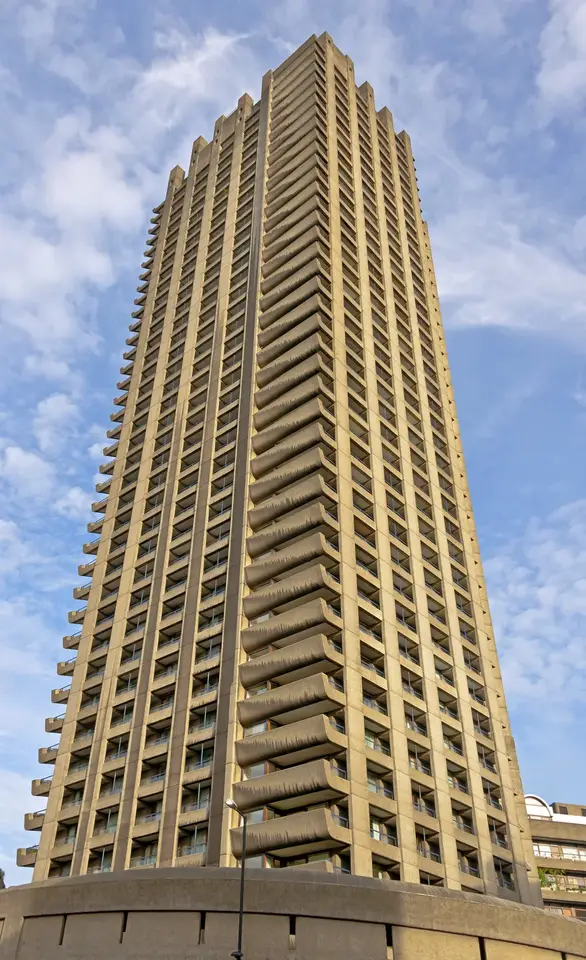
Barbican Estate
You are reading the English original. Read in English
Concrete, water, planting, and walkways make a city feel layered rather than flat.
Summary
Concrete, water, planting, and walkways make a city feel layered rather than flat.
Reading status
A documented architectural complex. The reading covers visible form only and does not stand in for resident, access, or conservation knowledge.
At a glance
A dense modernist estate where towers, terraces, bridges, and planted spaces overlap.
Why it matters
Start with the visible
The Barbican is useful to scan because it asks whether brutal material can also make room for care, pause, and movement.
Look closer
Three details to carry with you
- 01
Follow a pedestrian route rather than reading the towers as a single façade.
- 02
Compare the repeated concrete texture with softer planting and water.
- 03
Notice how elevated walkways change what counts as street level.
Material and method
Reinforced concrete · Brick and glass · Water, planting, and elevated paths
Story and context
The estate was planned as a large postwar residential and cultural complex, developed over decades rather than built as one isolated block.
Culture and context
It is often reduced to a debate about whether concrete is beautiful. Looking at circulation and planted space gives the architecture more than a surface verdict.
Keep certainty visible
- A photo cannot explain the full resident experience, accessibility, maintenance, or building condition.
- The page is about visible design relationships, not a safety or planning assessment.
Interpretation
One way to read it
The estate feels like a city reorganized into layers. Distance from the road becomes a social and visual choice.
Another reading
The layers can also feel defensive. What protects residents from traffic may make the public realm harder to read.
Take another look